
BATHROOM REMODELING · WOODLAND HILLS, CA
Bathroom Remodeling Contractor in Los Angeles
From hall baths to master bath renovation across LA County, Rafa Home Builders designs and builds spa-like bathrooms with careful wet-area construction, in-house 3D design and one accountable team.
- CSLB License #1150519Class B General Building
- Licensed, Bonded & InsuredLiability + workers’ comp
- Family-Owned & Owner-LedJustin & Elon on every job
- Written Workmanship WarrantyOn qualifying projects
- Financing AvailableThrough Enhancify
BEAUTIFUL ON THE SURFACE, SOLID UNDERNEATH
Spa-Like Bathrooms Built Right Behind the Walls
A bathroom has to handle steam, splashing and daily use for years. That means the work you never see matters as much as the tile you pick: the slope of the shower floor, the waterproofing beneath it, the size of the exhaust fan and the location of every valve and drain.
As a bathroom remodeling contractor in Woodland Hills, Rafa Home Builders plans both layers at once. We design your new bathroom in 3D, help you choose tile, vanities and plumbing fixtures, and then build it with proper wet-area construction so the finish lasts.
Whether you want a walk-in shower in a busy family bath or a full en-suite remodeling project with a freestanding soaking tub, owners Justin and Elon stay involved from the first visit to the final walkthrough. As a Los Angeles general contractor, we coordinate the plumbing, tile, electrical and permits so you deal with one team.
- 3D bathroom design before demolition
- Bathroom waterproofing and wet-area construction done to code
- Custom tile work, vanities and plumbing fixtures installed by one team
- Permits, inspections and a written scope handled for you
Quick Answers
Bathroom Remodeling Quick Answers
Short answers to the questions homeowners ask us most. More detail follows below.
- Who remodels the bathroom? Rafa Home Builders, a licensed California general contractor (CSLB #1150519) in Woodland Hills, designs and builds the whole bathroom under one contract.
- What bathroom projects do you handle? Hall and guest baths, master bath renovation, en-suite remodeling, walk-in shower conversions, double vanity installation and luxury bathroom upgrades.
- Can you turn my tub into a walk-in shower? Yes. A walk-in shower conversion includes new drain and valve placement, a waterproofed shower floor and walls, tile and glass.
- How do you keep a shower from leaking? With careful bathroom waterproofing: a sloped, waterproofed shower floor, a continuous membrane on the wet walls and sealed seams and penetrations, all before tile goes on.
- Will I see the design first? Yes. Every bathroom is drawn in 3D so you can review the layout, vanity, shower and tile before anything is ordered.
- Who handles permits? We do. In the City of Los Angeles, permits go through LADBS. Burbank and other separate cities have their own departments, and we handle either.
- Where do you remodel bathrooms? Woodland Hills and the Greater San Fernando Valley, including Porter Ranch, Northridge and Sherman Oaks, plus Burbank, Bell Canyon and communities across LA County.
- How do I get started? Request a free estimate online or call (714) 768-5719 to schedule a consultation at your home.
WHAT WE BUILD
What Our Luxury Bathroom Contractor Team Builds
01
Walk-In Shower Conversion
Tubs replaced with low-curb or curbless showers, built-in niches and frameless glass.
02
Freestanding Soaking Tubs
Floor structure, drains and fillers planned around the tub you choose.
03
Double Vanity Installation
Two sinks, more storage and lighting sized to the room.
04
Custom Tile Work
Floors, walls and niches laid out before setting so every cut lands right.
05
Bathroom Waterproofing
Shower pans, membranes and sealed penetrations behind every wet surface.
06
Ventilation & Plumbing Fixtures
Exhaust fans sized to the room, with valves, drains and fixtures placed right.
PROJECT GALLERY
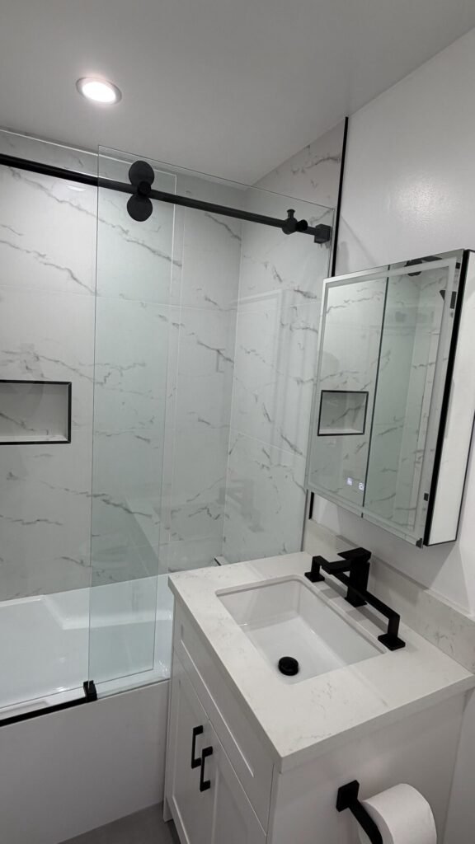
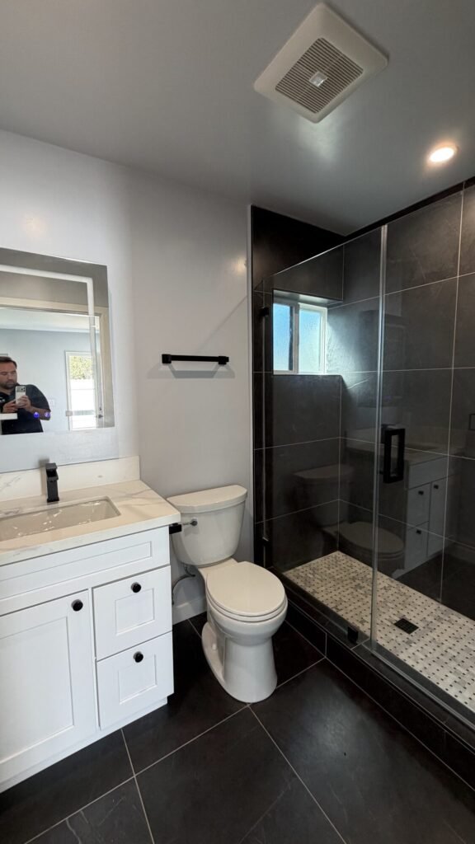
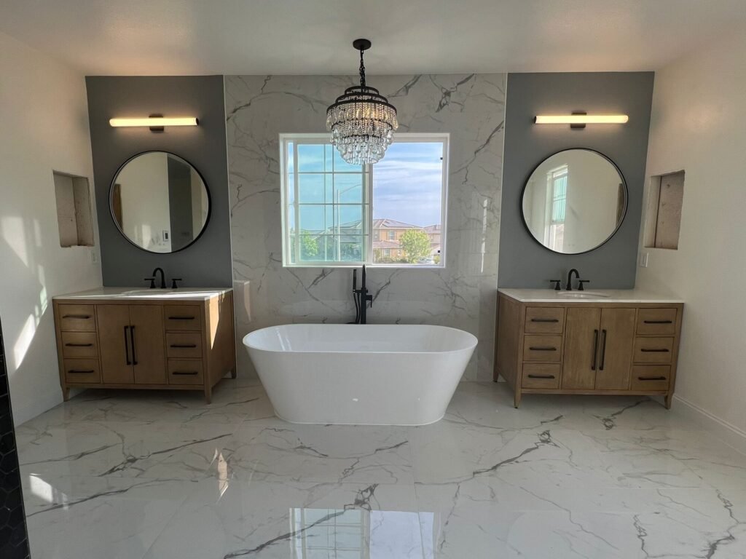
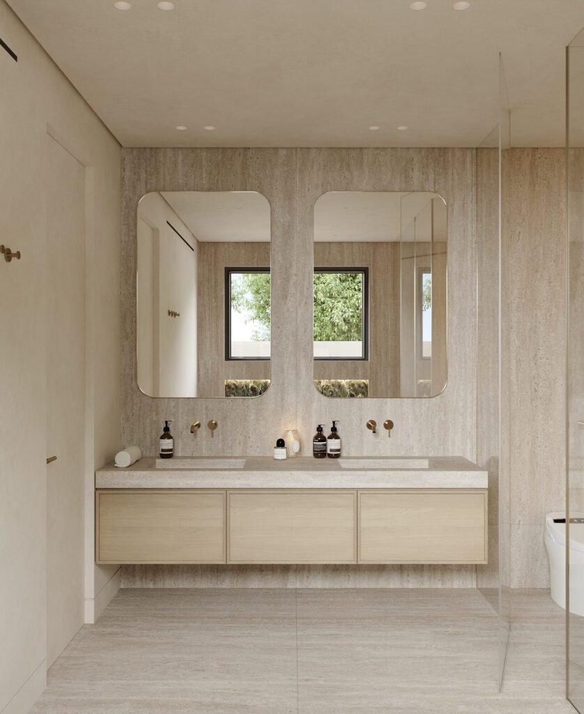
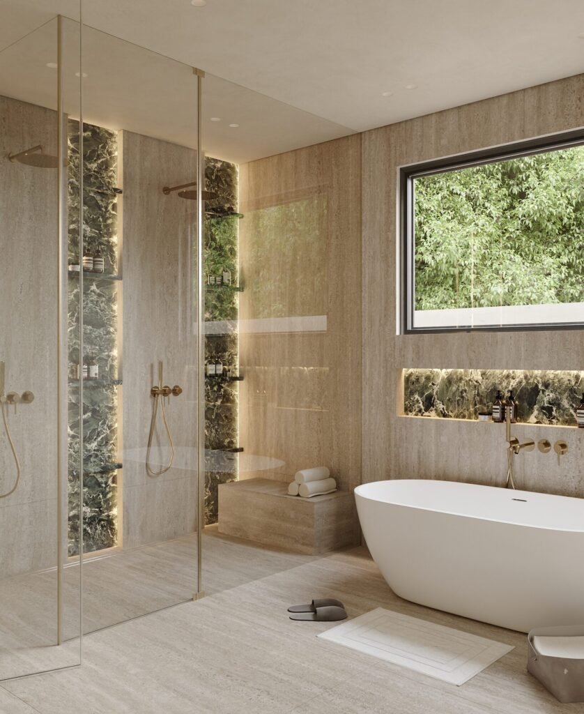
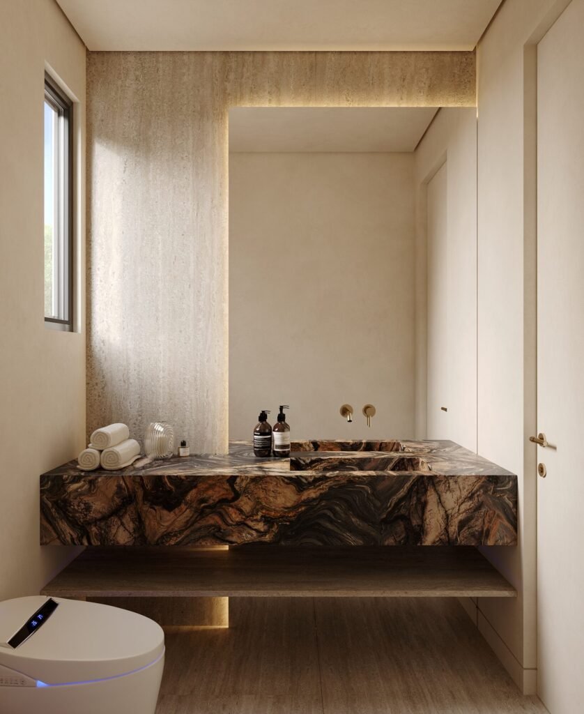
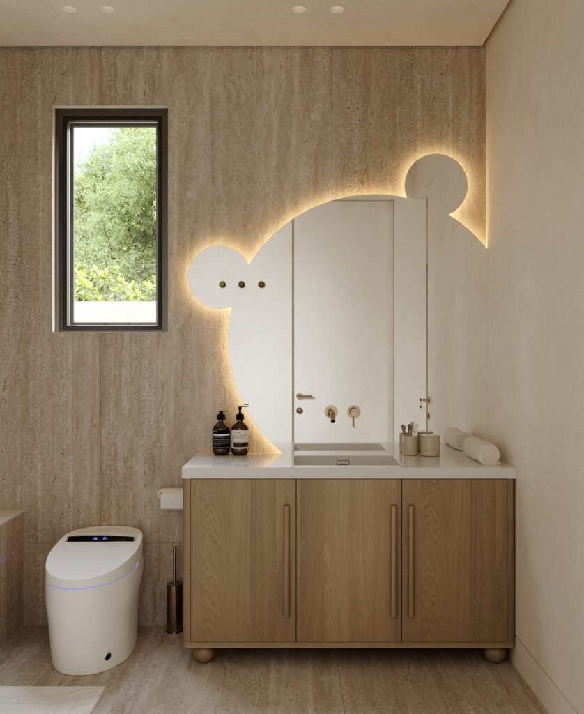
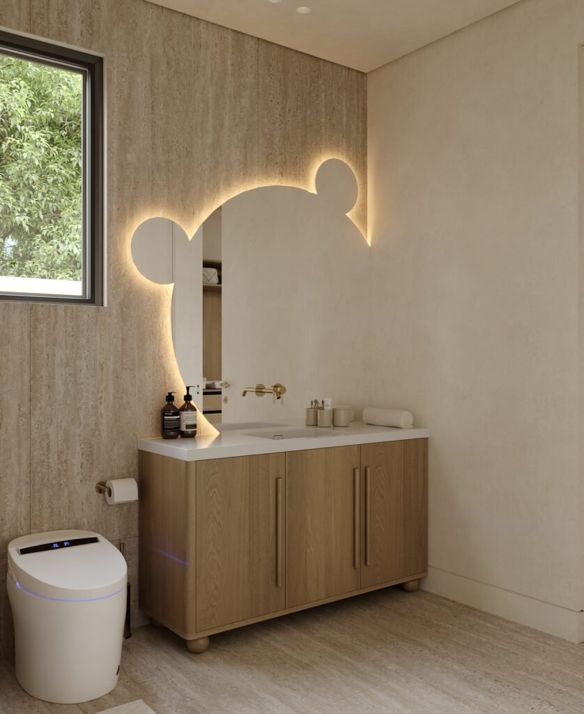
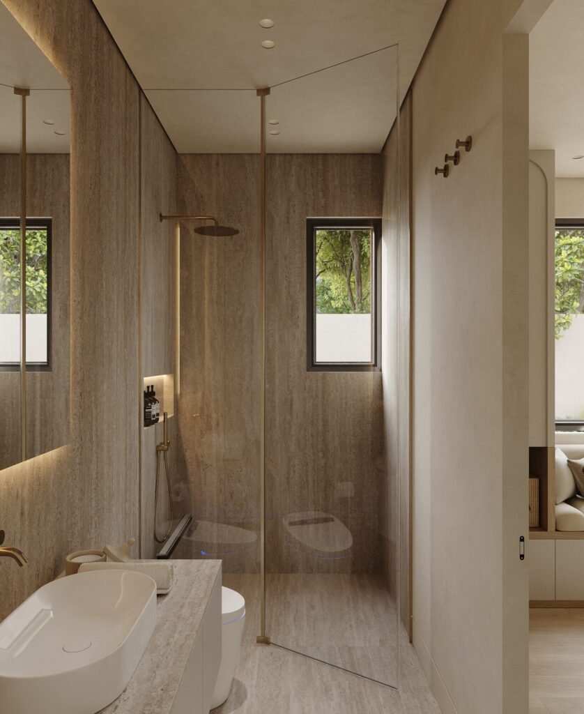
Bathroom Remodeling Projects and 3D Designs
PLANNING GUIDE
Planning a Master Bath Renovation: The Decisions That Matter
What shapes how your new bathroom looks, works and holds up over time.
Layout and plumbing locations
Keeping the toilet, shower and vanity where they are is the most direct route. Moving them is possible, but it means new drain and vent routing, which affects cost, permits and schedule. We show you both options in 3D before you decide.
Wet-area construction and waterproofing
Tile and grout are not waterproof on their own. Behind a well-built shower is a sloped base, a continuous waterproof membrane, sealed seams and corners, and a drain matched to the system. This hidden layer decides whether a bathroom lasts.
Walk-in shower conversion
Replacing a tub with a walk-in shower is one of the most requested upgrades. We plan the drain location, valve height, bench or niche placement and glass size, and confirm the floor can be sloped correctly for a low or curbless entry.
Freestanding soaking tubs and en-suite layouts
A freestanding soaking tub needs open floor space around it, a floor or wall-mounted filler and a drain in the right spot. In an en-suite remodeling project, we balance the tub, shower, double vanity and storage so the room still flows.
Ventilation systems
Every bathroom needs an exhaust fan sized for the room and ducted to the outside. Good ventilation controls moisture and protects paint, cabinets and grout from mildew and peeling.
Custom tile work and plumbing fixtures
We plan tile layouts before setting so cuts land in the right places and patterns line up with niches and fixtures. Then we help you choose plumbing fixtures, valves and finishes that suit how you use the room every day.
Picture Your New Bathroom in 3D First
Book a free consultation. We will measure the room, talk through your goals and start your 3D bathroom design.
How It Works
Our Bathroom Remodeling Process, Step by Step
A clear path from the first visit to your finished bathroom.
- 01
Free In-Home Consultation
We measure the bathroom, check plumbing and ventilation, and talk about your goals, budget and timing.
- 02
3D Design & Selections
We design the layout in 3D and help you choose tile, vanity, fixtures, glass and lighting.
- 03
Written Scope & Permits
You receive a written scope, schedule and price. We then prepare drawings and pull the permits.
- 04
Construction
Demolition, plumbing, waterproofing, tile, vanity and fixtures, with regular updates along the way.
- 05
Final Walkthrough
We walk the finished bathroom with you, complete the final details and review your warranty terms.
BEFORE YOU REMODEL
Bathroom Remodel Permits, Costs and Timelines in Los Angeles
What to expect before construction starts.
Permits
- In the City of Los Angeles, including Woodland Hills, Northridge, Porter Ranch and Sherman Oaks, permits go through LADBS.
- Replacing fixtures in the same locations can often use a simpler express permit.
- Moving plumbing, adding circuits or changing walls generally requires plan check.
- Burbank and Bell Canyon (Ventura County) have their own review. We prepare and pull permits either way.
What drives cost
- Moving drains, valves or the toilet
- Tile size, pattern and quantity
- Shower glass, fixtures and valves
- Vanity and countertop choices
- Conditions behind the walls and under the floor
Your free estimate itemizes these choices. Financing is available.
What affects timeline
- Lead times for special-order tile and fixtures
- Permit review time in your city
- Inspections during plumbing and wet-area construction
- Custom glass, measured after tile is set
You receive a written schedule before work begins.
Service Areas
Bathroom Remodeling Across Los Angeles
From our office in Woodland Hills, we remodel bathrooms throughout the Greater San Fernando Valley, from Porter Ranch and Northridge in the north Valley to Sherman Oaks, over to Burbank and west to the gated community of Bell Canyon. We also handle master bath renovation in LA County and Orange County communities beyond the Valley.
Bathroom remodeling service areas include:
- Calabasas
- Hidden Hills
- Tarzana
- Encino
- West Hills
- Canoga Park
- Winnetka
- Reseda
- Chatsworth
- Northridge
- Woodland Hills
- Sherman Oaks
- Studio City
- Porter Ranch
- Granada Hills
- Agoura Hills
- Valley Village
- Bell Canyon
- Toluca Lake
- Burbank
Planning more than one room? Many homeowners pair a bathroom with kitchen remodeling on one schedule. Questions about your area? Call (714) 768-5719.
FAQ
Bathroom Remodeling FAQs
How much does a bathroom remodel cost in Woodland Hills?
It depends on the size of the room, whether plumbing moves, and your tile, fixtures, glass and vanity. Rafa Home Builders provides a free, itemized estimate after visiting your home, and financing is available through Enhancify, subject to credit approval.
How long does a master bath renovation take?
Timing depends on the scope, permit review in your city and lead times for tile, fixtures and custom glass. A remodel in the same layout moves faster than one that relocates plumbing. Your written schedule is set before construction starts.
Do I need a permit to remodel a bathroom in Los Angeles?
Permits are required when plumbing, electrical or walls change, which covers most full remodels. In the City of Los Angeles, permits go through LADBS, and separate cities have their own departments. Rafa Home Builders prepares and pulls the permits and coordinates inspections.
Can you convert my bathtub into a walk-in shower?
Yes. We remove the tub, relocate the drain and valve as needed, build a waterproofed shower floor and walls, then add tile, a niche or bench and glass.
What waterproofing do you use behind shower tile?
We install a continuous waterproofing system on the shower floor and wet walls before tile, with sealed seams, corners and penetrations and a drain designed for that system. The exact product depends on the shower design.
Can you add a second sink or a double vanity?
Often, yes, if the room has the width. Adding a sink means a new drain and supply lines, which we plan in the 3D design.
Is my bathroom remodel covered by a warranty?
Qualifying projects come with a written workmanship warranty, with the terms spelled out in your project agreement. Products and fixtures may also carry their own manufacturer warranties.
START YOUR BATHROOM REMODEL
Ready to Talk With a Bathroom Remodeling Contractor in Los Angeles?
Tell us what you want to change. We will schedule a free consultation, measure the room and walk you through design options, permits and pricing.