KITCHEN REMODELING · WOODLAND HILLS, CA
Kitchen Remodeler in Los Angeles
Rafa Home Builders is a kitchen design-build contractor in LA that plans, permits and builds custom kitchens from our Woodland Hills office, with in-house 3D design and one accountable team from first layout to final walkthrough.
- CSLB License #1150519Class B General Building
- Licensed, Bonded & InsuredLiability + workers’ comp
- Family-Owned & Owner-LedJustin & Elon on every job
- Written Workmanship WarrantyOn qualifying projects
- Financing AvailableThrough Enhancify
CUSTOM KITCHENS, ONE TEAM
Custom Kitchen Renovation in Los Angeles, Planned Around How You Cook
Many kitchens in the San Fernando Valley were built for a different way of living. A wall closes the kitchen off from the family room, the island is too small or missing, and storage runs out long before the groceries do. A custom kitchen renovation fixes the layout first, then the finishes.
As a kitchen remodeler in Woodland Hills, Rafa Home Builders starts with how you actually use the room: who cooks, where people gather, how groceries move from the car to the pantry and which appliances you rely on every day. We turn those answers into a 3D design you can review on screen, refine it until it feels right, and then build it under one contract.
Owners Justin and Elon are third-generation builders with 22 years of experience, and they stay involved from the first site visit to the final walkthrough. As a Los Angeles general contractor, we handle the cabinetry, plumbing, electrical and permits under one contract.
- In-house 3D kitchen design before construction
- Layouts planned for kitchen ergonomics and traffic flow
- Permits, inspections and every trade coordinated for you
- Written scope, schedule and price before work begins
Quick Answers
Kitchen Remodeling Quick Answers
Short answers to the questions homeowners ask us most. You will find more detail further down the page.
- Who designs and builds the kitchen? Rafa Home Builders, a licensed California general contractor (CSLB #1150519) based in Woodland Hills, handles design and construction under one contract.
- What kitchen projects do you take on? Full custom kitchen renovations, open concept kitchen conversions, kitchen island additions, custom cabinetry, countertop replacement and layout changes that move plumbing, gas or electrical.
- Can you remove a wall to open the kitchen? Yes. Structural wall removal is engineered when a wall carries load, permitted and inspected before and during the work.
- Will I see the design before work starts? Yes. Every kitchen is drawn in 3D so you can review the layout, cabinetry, lighting and finishes before anything is ordered.
- Who handles permits? We do. In the City of Los Angeles, permits go through LADBS. Separate cities such as Agoura Hills run their own review, and we handle either.
- Where do you remodel kitchens? Woodland Hills and the San Fernando Valley, including Tarzana, Encino and Studio City, plus Agoura Hills and the greater Los Angeles area.
- Is financing available? Yes. Through our partner Enhancify you can compare home improvement financing options from multiple lenders, subject to credit approval.
- How do I get started? Request a free estimate online or call (714) 768-5719 to schedule a consultation at your home.
WHAT WE HANDLE
What Our Kitchen Design-Build Contractor Team Handles
01
Open Concept Kitchens
Opening the kitchen to the family room for better sightlines, natural light and flow.
02
Structural Wall Removal
Load-bearing walls removed with engineered beams, permits and inspections.
03
Kitchen Island Addition
Islands sized for prep, seating and storage, with power or plumbing where needed.
04
Custom Cabinetry
Cabinets built around your storage, from pull-out pantries to appliance garages.
05
Countertop Fabrication
Quartz and natural stone templated on site, fabricated and installed to fit.
06
Plumbing, Lighting & Appliances
Plumbing layout, task lighting and chef-grade appliances planned together.
PROJECT GALLERY
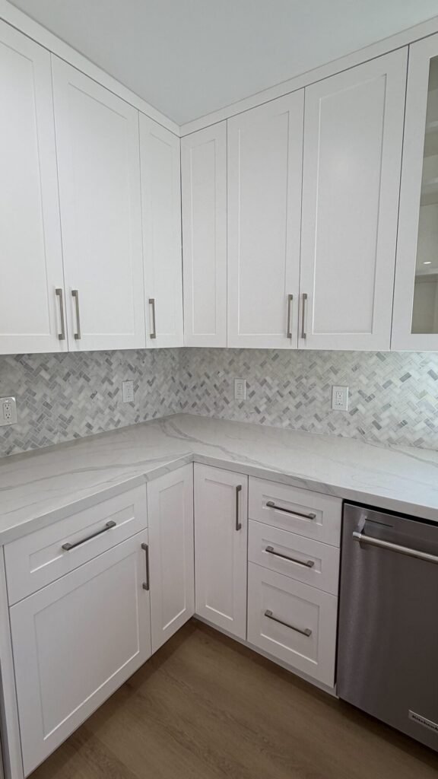
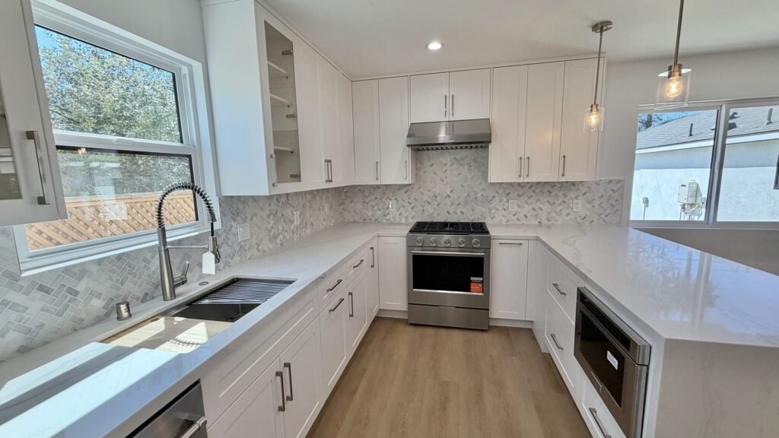
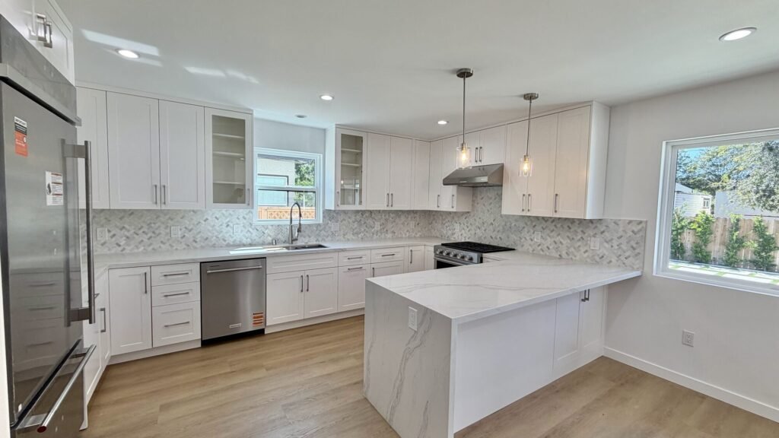
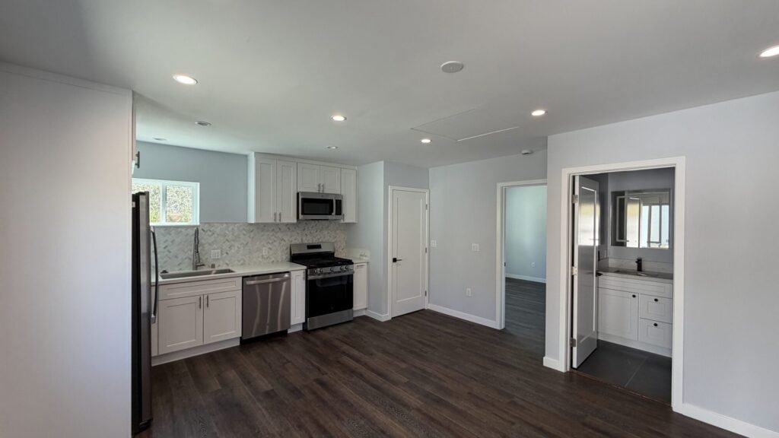
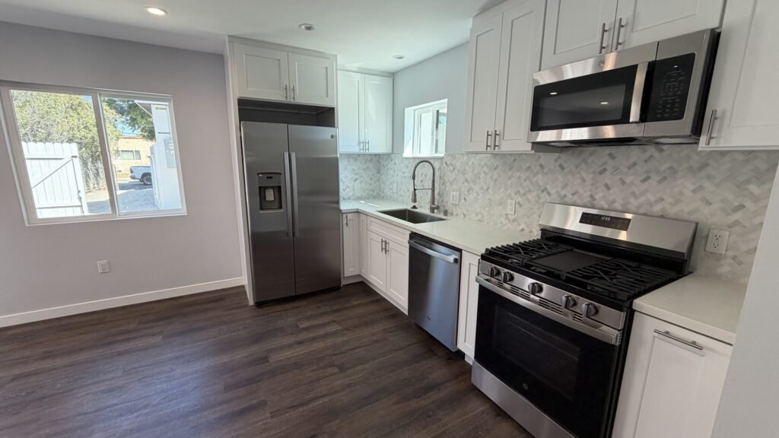
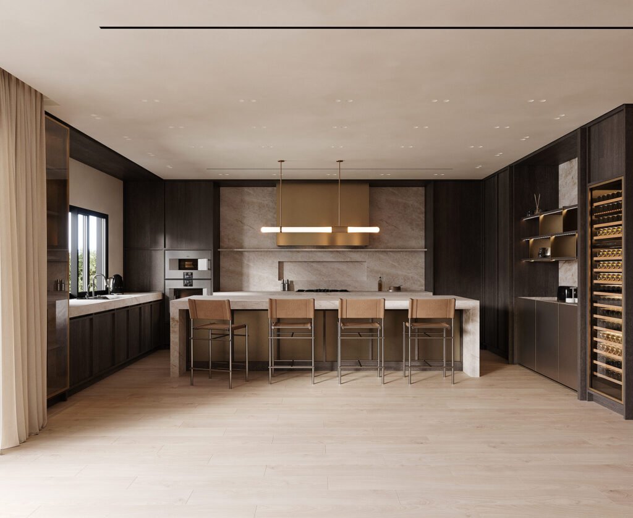
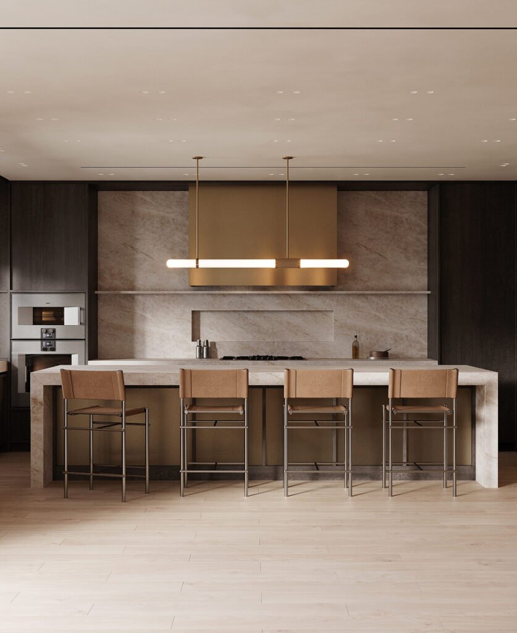
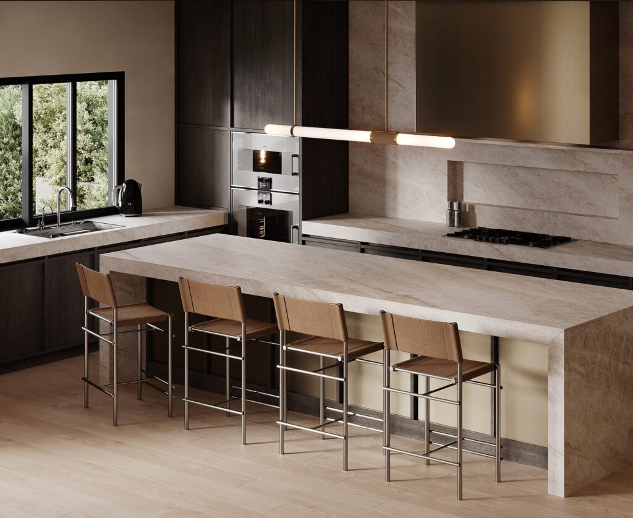
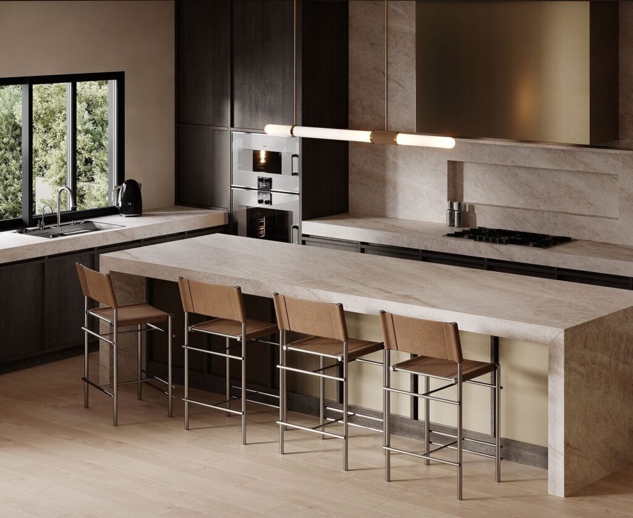
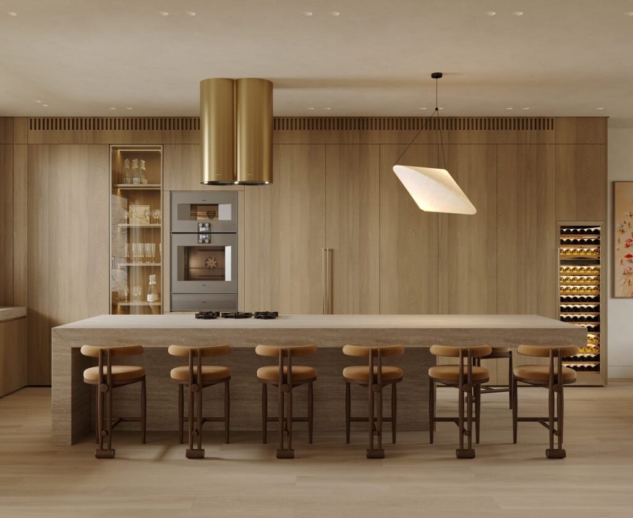
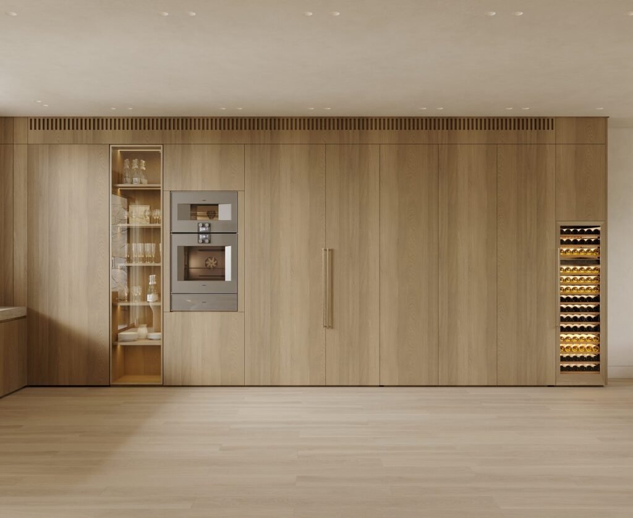
Kitchen Remodeling Projects and 3D Designs
PLANNING GUIDE
Planning a Custom Kitchen Renovation: What Makes a Great Layout
The decisions that shape how your kitchen works every day, and how we approach each one.
Kitchen ergonomics and work zones
Good kitchens group tasks into zones: prep near the sink, cooking at the range, cleanup at the dishwasher and storage close to where items are used. We plan clear walkways, landing space beside the cooktop and refrigerator, and room for two cooks to work without bumping into each other.
Architectural zoning in an open floor plan
An open concept kitchen still needs boundaries. We use the island, ceiling details, lighting and flooring transitions to define the kitchen, dining and living areas, so the space feels connected without feeling like one oversized room.
Structural wall removal
In many Valley homes, the wall between the kitchen and family room helps hold up the ceiling or roof. When that is the case, we bring in structural engineering, size the beam and posts, pull the permit and schedule inspections before the wall comes out. Wiring, plumbing or ductwork inside the wall is rerouted as part of the plan.
Kitchen island addition
An island works best with enough clearance on every side for doors, drawers and traffic. We plan the seating overhang and storage, and decide early whether the island needs a sink, outlets or a cooktop, because that affects plumbing and electrical routing under the floor.
Custom cabinetry and countertop fabrication
Custom cabinetry lets us use every inch, with deep drawers, pull-out pantries and organized corners. Once the cabinets are installed, quartz or natural stone countertops are templated on site, fabricated to those exact measurements and installed for a tight, clean fit.
Plumbing layout, appliances and task lighting
Moving the sink, adding a pot filler or installing chef-grade appliances can mean new supply lines, drains, gas lines, ventilation or dedicated circuits. We plan those systems with the layout, then add task lighting under the cabinets and over work surfaces so every counter is easy to use.
See Your New Kitchen in 3D Before You Commit
Book a free consultation. We will measure your kitchen, talk through your goals and start your 3D design.
How It Works
Our Kitchen Remodeling Process, Step by Step
A clear path from the first visit to the finished kitchen, so you always know what happens next.
- 01
Free In-Home Consultation
We measure the kitchen, check existing conditions and talk through your goals, budget and timeline.
- 02
3D Design & Selections
We design the layout in 3D and help you choose cabinetry, countertops, fixtures, lighting and appliances.
- 03
Written Scope & Permits
You receive a written scope, schedule and price. We then prepare drawings and pull the permits.
- 04
Construction
Our team handles demolition, framing, plumbing, electrical, drywall, cabinets, countertops and finishes, with regular updates.
- 05
Final Walkthrough
We walk the finished kitchen with you, complete the final details and review your warranty terms.
BEFORE YOU REMODEL
Kitchen Remodel Permits, Costs and Timelines in Los Angeles
What to expect before construction starts, so there are no surprises later.
Permits
- In the City of Los Angeles, including Woodland Hills, Tarzana, Encino and Studio City, permits go through LADBS.
- Replacing cabinets, counters and fixtures in the same locations can often use a simpler express permit.
- Moving walls or adding plumbing and electrical generally requires plan check.
- Agoura Hills and other separate cities have their own building departments. We prepare and pull permits either way.
What drives cost
- Layout changes that move plumbing, gas lines or walls
- Cabinetry level: stock, semi-custom or custom
- Countertop material and edge details
- Appliance package and ventilation
- Conditions found behind the walls in older homes
Your free estimate itemizes these choices. Financing is available.
What affects timeline
- How quickly design and selections are finalized
- Permit review time in your city
- Lead times for cabinets and countertops
- Structural work and required inspections
You receive a written schedule before construction begins.
Service Areas
Kitchen Remodeling Across Los Angeles
Our office is on Oxnard Street in Woodland Hills, so most of our kitchen projects are a short drive away. We handle custom kitchen renovation in the San Fernando Valley and west toward Agoura Hills, as well as across LA County and Orange County. Homes here range from mid-century houses with closed-off kitchens to newer homes ready for a finish upgrade, and we plan each remodel around the house you actually have.
Kitchen remodeling service areas include:
- Calabasas
- Hidden Hills
- Tarzana
- Encino
- West Hills
- Canoga Park
- Winnetka
- Reseda
- Chatsworth
- Northridge
- Woodland Hills
- Sherman Oaks
- Studio City
- Porter Ranch
- Granada Hills
- Agoura Hills
- Valley Village
- Bell Canyon
- Toluca Lake
- Burbank
Many homeowners pair a kitchen with bathroom remodeling so the whole project runs on one schedule. Not sure if we cover your neighborhood? Call (714) 768-5719.
FAQ
Kitchen Remodeling FAQs
How much does a kitchen remodel cost in Woodland Hills?
It depends on the size of the kitchen, how much the layout changes, the cabinetry level, countertops and appliances. Keeping plumbing and walls where they are costs less than an open concept redesign with structural work. Rafa Home Builders provides a free, itemized estimate after visiting your home, and financing is available through Enhancify, subject to credit approval.
How long does a kitchen remodel take?
Timing depends on the scope, permit review in your city and lead times for cabinets and countertops. A refresh in the same footprint moves faster than a remodel that removes walls or relocates plumbing. Your written schedule is set before construction starts.
Do I need a permit to remodel my kitchen in Los Angeles?
Permits are required whenever plumbing, electrical, gas or structural work changes, which covers most full remodels. In the City of Los Angeles, permits go through LADBS, and separate cities have their own departments. Rafa Home Builders prepares and pulls the permits and coordinates inspections.
Can you remove a load-bearing wall to create an open concept kitchen?
Often, yes. We confirm whether the wall is structural, have an engineer design the beam and supports, obtain the permit and pass inspections. Walls that hold plumbing, ductwork or wiring are rerouted as part of the plan.
Can I add an island to my existing kitchen?
If the room has enough clearance around it, yes. We check walkway widths, door and drawer swings, and whether the island needs power, a sink or a cooktop before finalizing the design.
Do I need a separate kitchen designer?
No. Rafa Home Builders is a kitchen design-build contractor, so design happens in-house. You get a 3D design and help choosing cabinetry, countertops, fixtures and lighting, and the same team builds it.
Is my kitchen remodel covered by a warranty?
Qualifying projects come with a written workmanship warranty, with the terms spelled out in your project agreement. Cabinets, appliances and fixtures may also carry their own manufacturer warranties.
START YOUR KITCHEN REMODEL
Ready to Talk With a Kitchen Remodeler in Los Angeles?
Tell us what is not working in your kitchen today. We will schedule a free consultation, measure the space and walk you through design options, permits and pricing.