ADU CONSTRUCTION · WOODLAND HILLS, CA
ADU Contractor in Los Angeles
Rafa Home Builders is an accessory dwelling unit builder in the San Fernando Valley that handles ADU floor plans, permits and construction, from garage conversion ADUs to fully detached backyard guest houses.
- CSLB License #1150519Class B General Building
- Licensed, Bonded & InsuredLiability + workers’ comp
- Family-Owned & Owner-LedJustin & Elon on every job
- Written Workmanship WarrantyOn qualifying projects
- Financing AvailableThrough Enhancify
MORE ROOM ON THE LOT YOU ALREADY OWN
Backyard Guest House Builder for Family, Rentals and Everything in Between
An ADU can house aging parents, give adult children a place of their own, create a home office or turn part of your lot into a rental income property. Whatever the reason, the project combines city planning, engineering and construction, and each step depends on the one before it.
As an ADU contractor in Woodland Hills, Rafa Home Builders manages the whole path. We review your lot, develop ADU floor plans and a 3D design, coordinate structural engineering and Title 24 compliance, handle ADU permitting with the city or LA County, and build the unit with our own team.
Owners Justin and Elon are third-generation builders with 22 years of experience, and they oversee each ADU from the first site visit to the final inspection. Because Rafa Home Builders is a full-service Los Angeles general contractor, the design, permits and construction of your ADU stay with one team.
- Lot review and ADU floor plans tailored to your property
- 3D design of the exterior and interior before permits
- Plans, engineering, Title 24 and permits coordinated
- Construction from foundation pouring to final inspection
Quick Answers
ADU Construction Quick Answers
Short answers to the questions homeowners ask us most. More detail follows below.
- Who builds the ADU? Rafa Home Builders, a licensed California general contractor (CSLB #1150519) in Woodland Hills, designs, permits and builds your ADU under one contract.
- What types of ADUs do you build? Garage conversion ADUs, detached ADU construction, attached ADUs and backyard guest houses, plus junior ADUs created within the existing home.
- Does an ADU need a permit? Yes. ADUs require approved plans and building permits. In the City of Los Angeles that means LADBS; unincorporated areas go through LA County. We handle the submittal.
- How long does the city have to review my ADU? California law requires a local agency to act on a complete ADU application within 60 days.
- How big can my ADU be? It depends on the ADU type, your lot and local rules. State law protects at least an 800 sq ft ADU with 4-foot side and rear setbacks. We confirm what your lot allows during the site visit.
- Can I rent out my ADU? Many owners use an ADU as a long-term rental. Local rental rules apply, and junior ADUs require the owner to live on the property.
- Where do you build ADUs? Woodland Hills, Encino, Sherman Oaks, Reseda, Winnetka and communities across LA County.
- How do I get started? Request a free estimate online or call (714) 768-5719 to schedule a site visit.
WHAT WE BUILD
Detached ADU Construction, Garage Conversions and More
01
Garage Conversion ADU
An existing garage turned into a permitted home with insulation, windows, a kitchen and a bath.
02
Detached ADU Construction
Stand-alone backyard units built from the foundation to the final finish.
03
Backyard Guest Houses
Guest suites and studios designed to complement your main home.
04
ADU Floor Plans & 3D Design
Layouts that make the most of every square foot, reviewed in 3D.
05
Engineering & Foundations
Structural engineering and foundation pouring to the approved plans.
06
Title 24 & Utilities
Energy compliance, utility connections and inspections coordinated.
PROJECT GALLERY
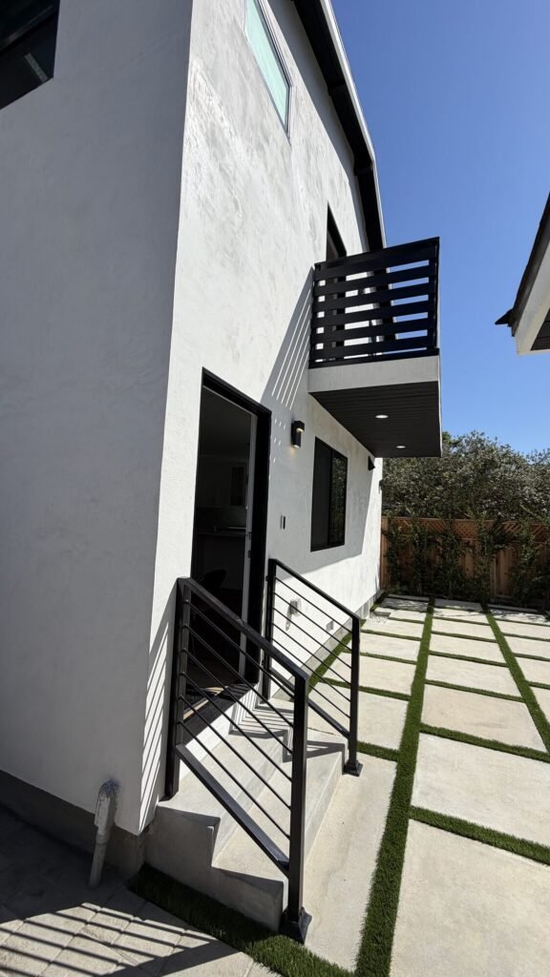
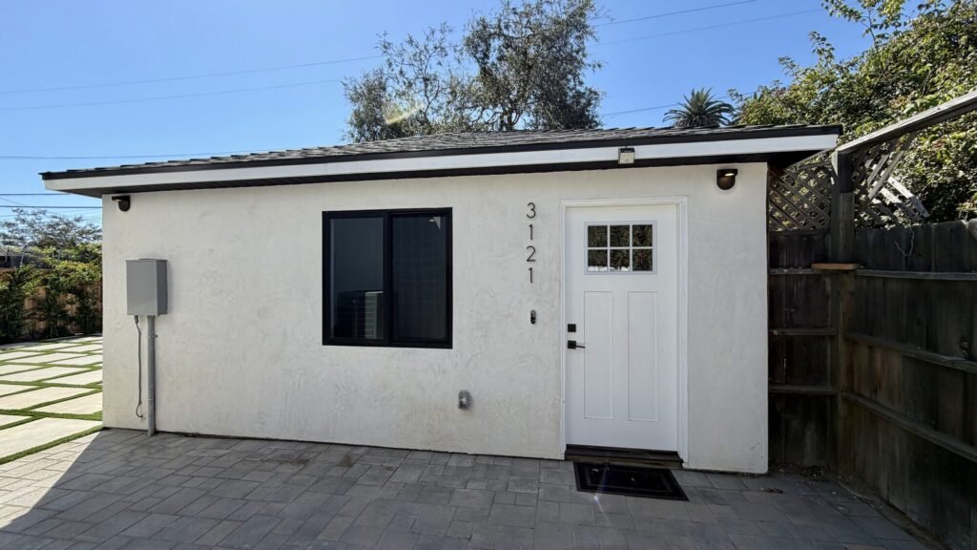
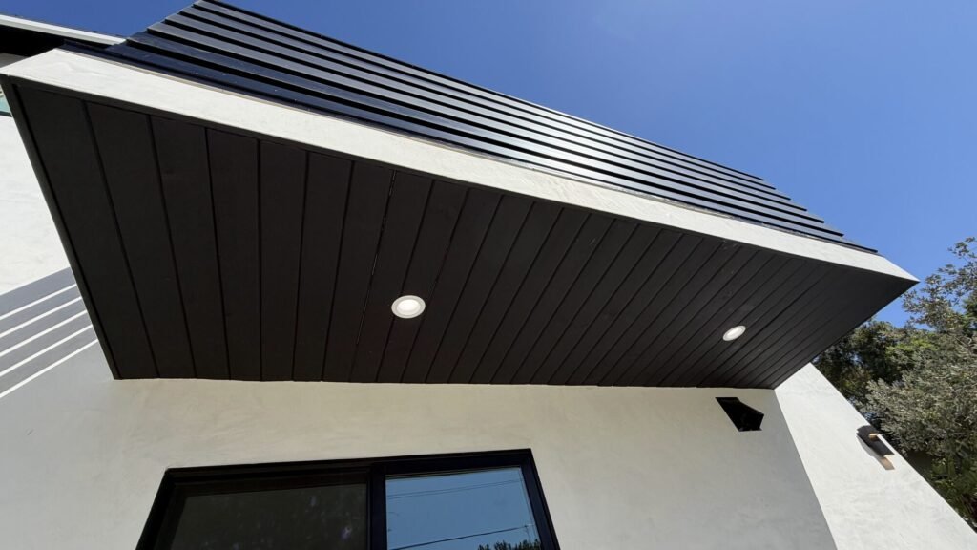
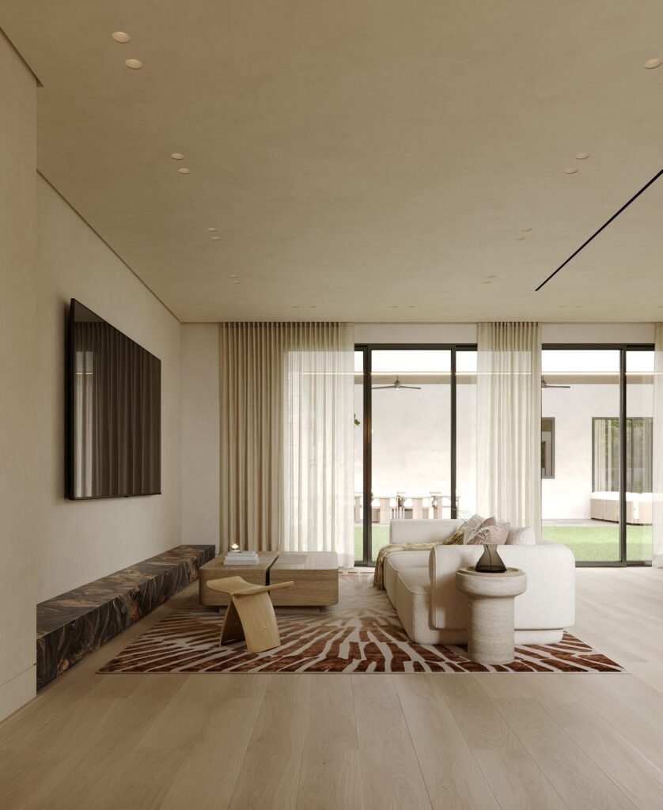
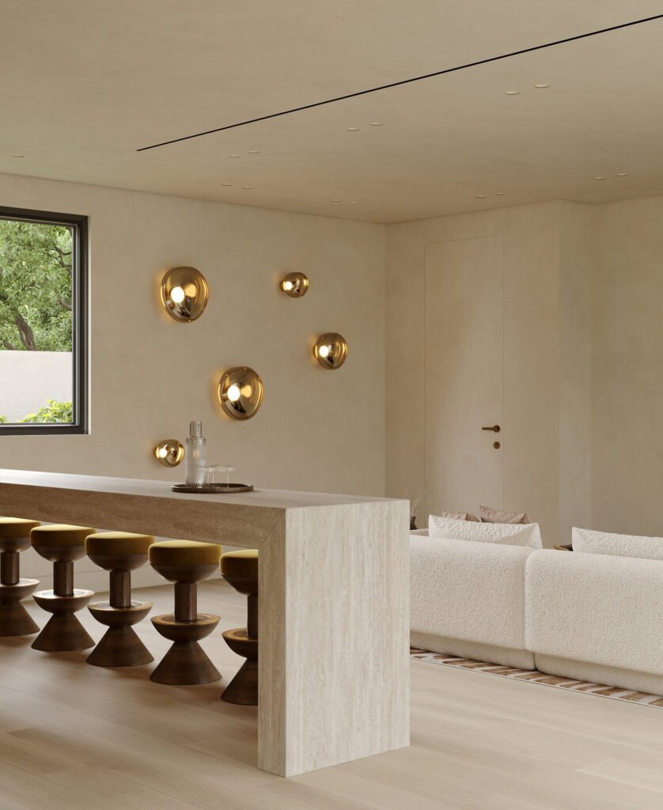
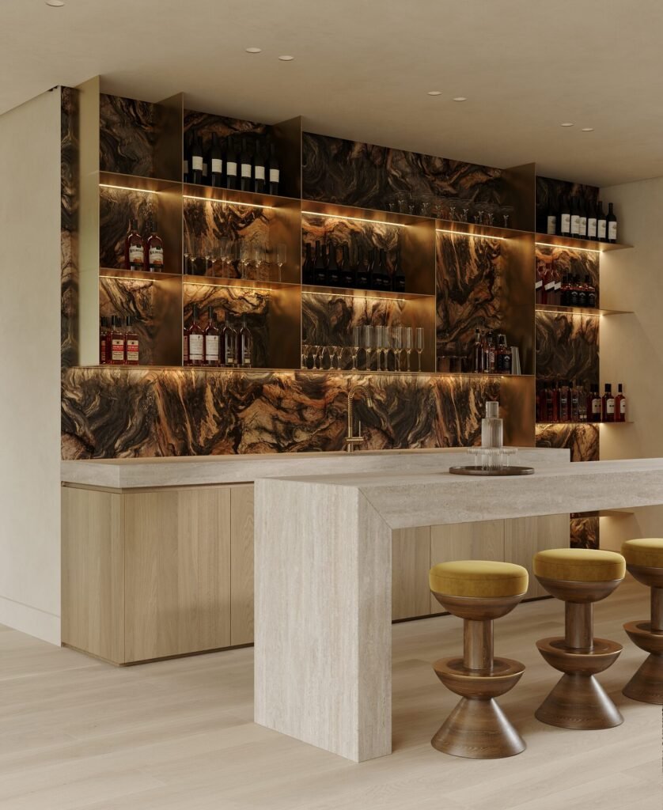
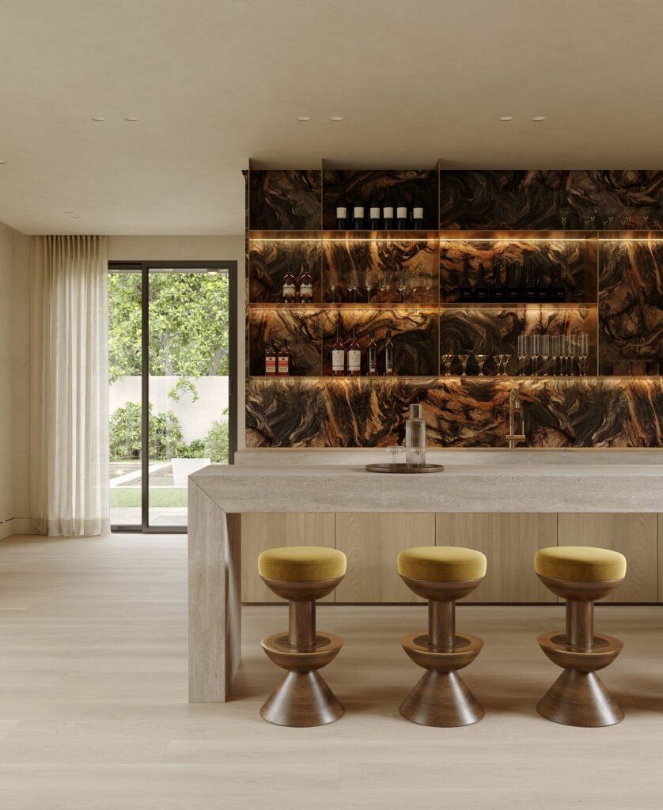
ADU Projects and Guest House Designs
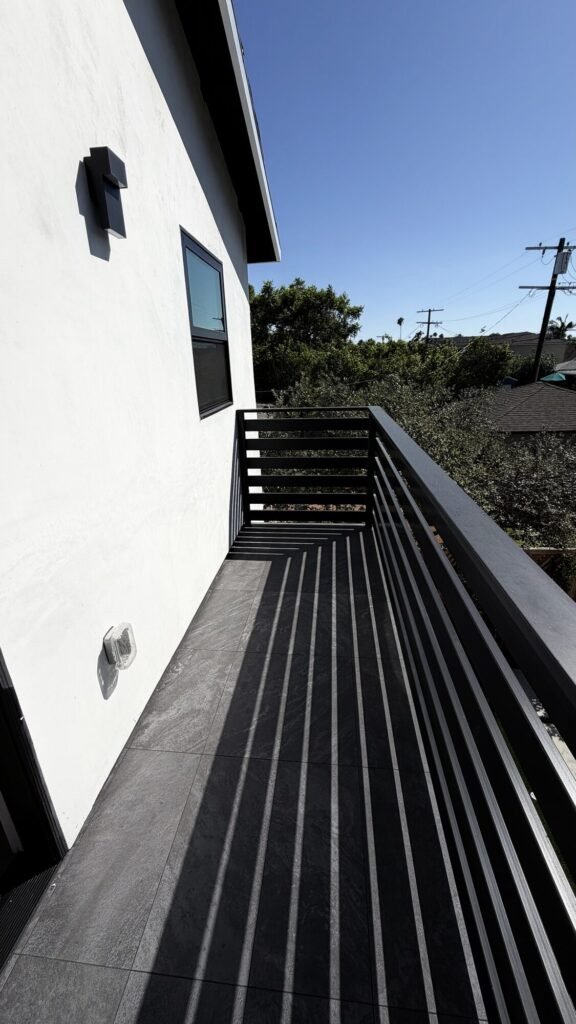
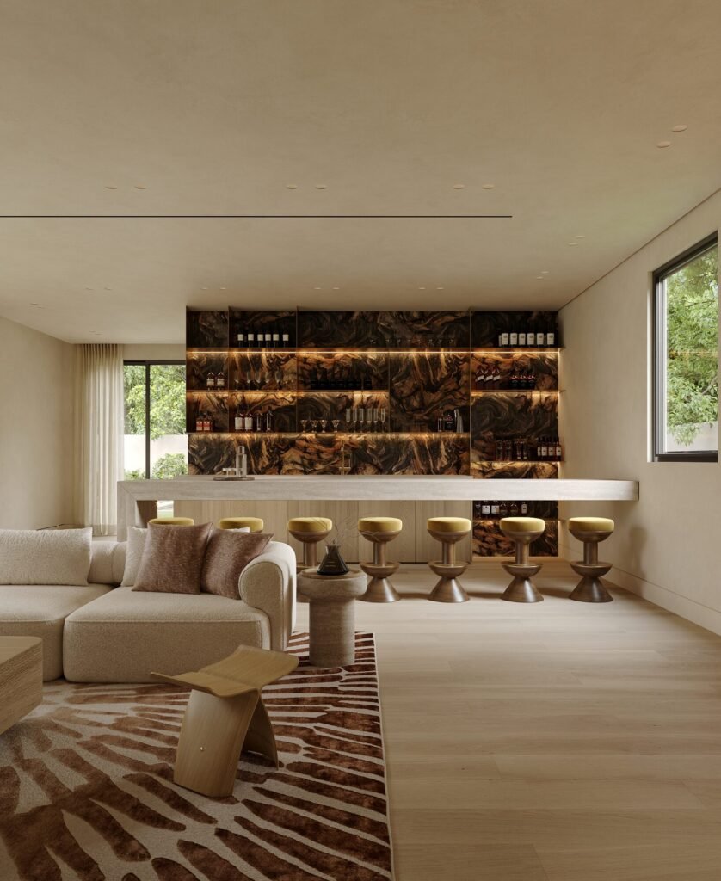
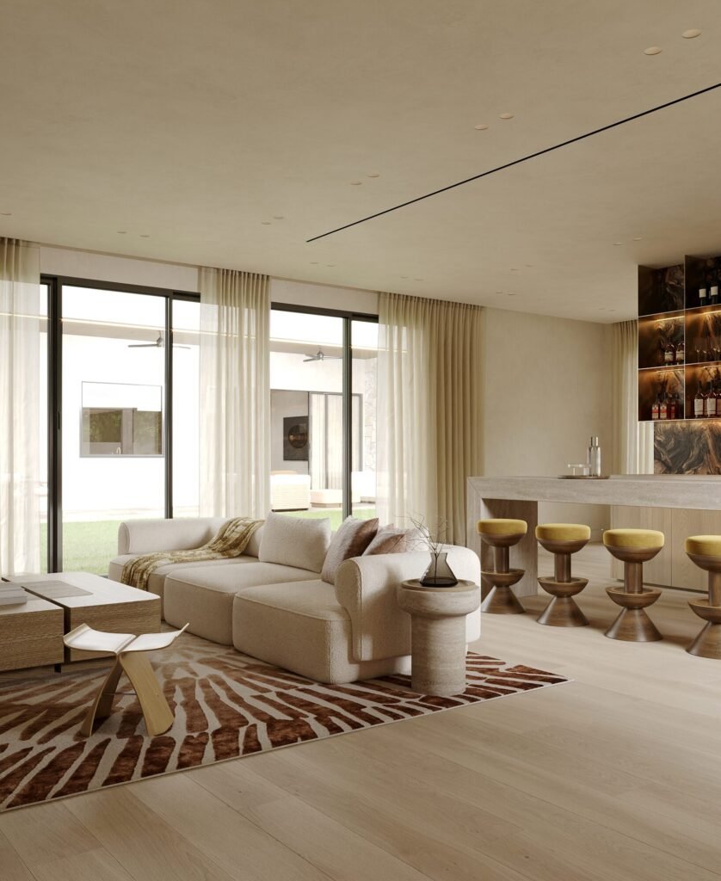
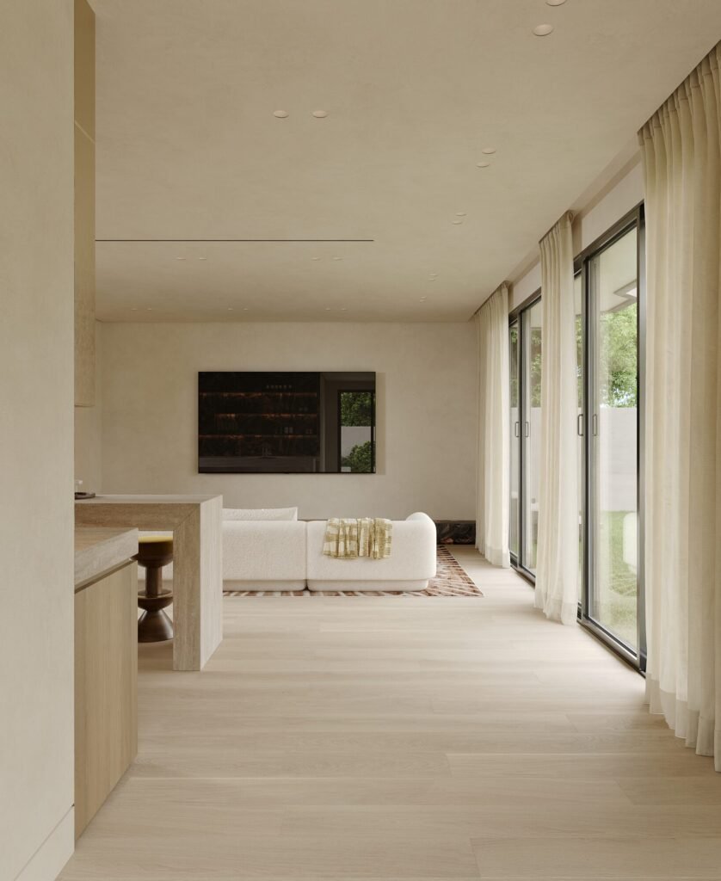
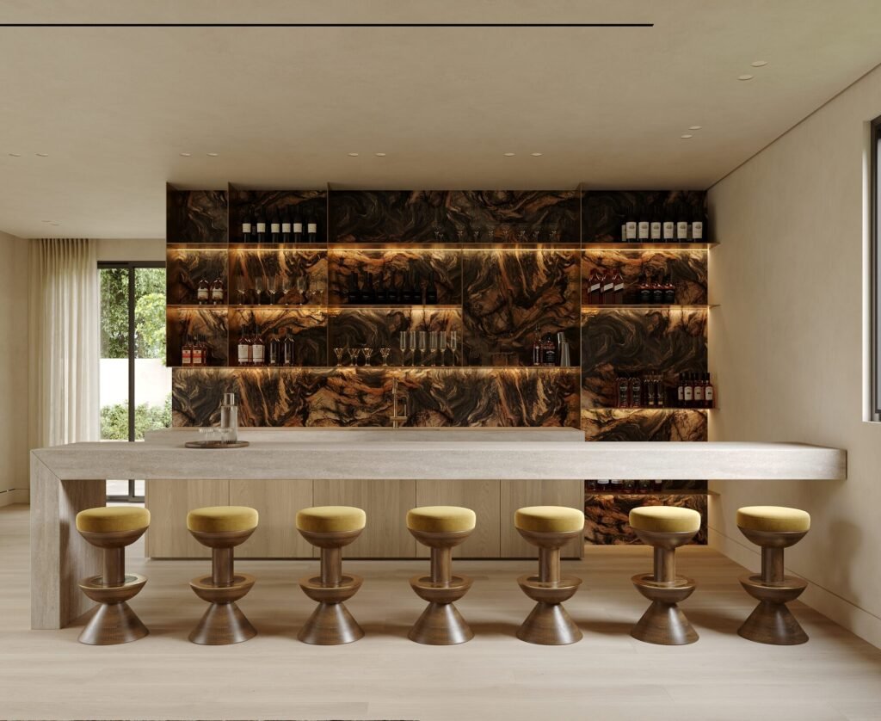
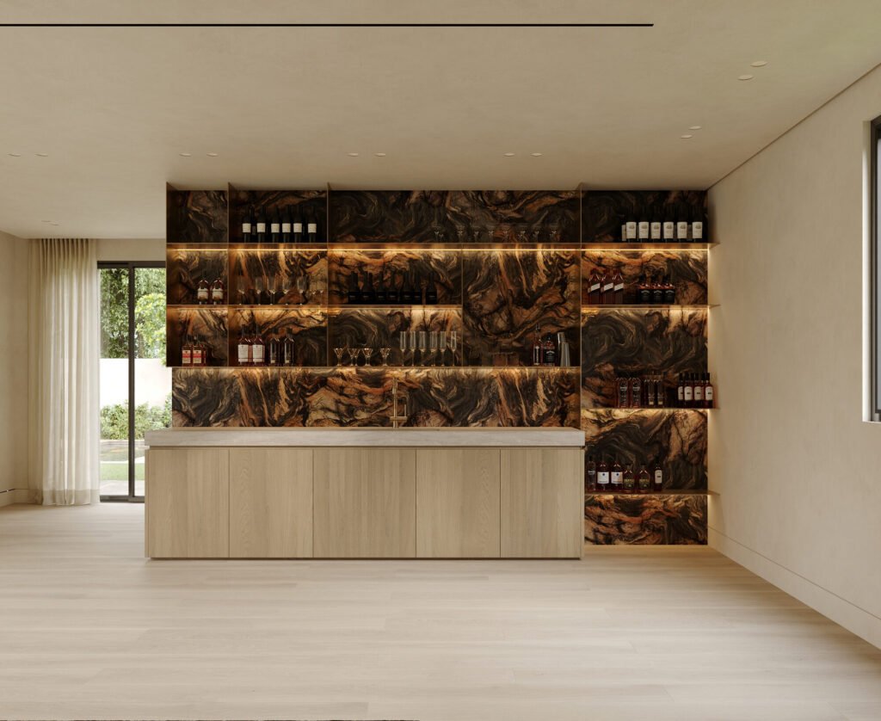
PLANNING GUIDE
Planning an ADU in Los Angeles: What to Know First
The choices that shape your ADU, from type and layout to permits and engineering.
Choosing the right type of ADU
A garage conversion ADU reuses an existing structure and is often the most direct route. Detached ADU construction offers the most privacy and design freedom. An attached ADU or a junior ADU works within or next to the house. We look at your lot, budget and goals and explain the trade-offs.
City planning and ADU permitting in LA County
Most of Woodland Hills, Encino, Sherman Oaks, Reseda and Winnetka lie within the City of Los Angeles, so plans go through LADBS and related city review. Unincorporated communities go through LA County. California law requires local agencies to act on a complete ADU application within 60 days.
ADU floor plans that live larger
Good ADU floor plans put the kitchen, bath and storage where plumbing runs make sense, bring in natural light and keep privacy between the ADU and the main house. We develop the layout in 3D so you can walk through it before plans are submitted.
Structural engineering and foundation pouring
Detached ADUs and many conversions need engineered framing and foundations. We coordinate the structural engineering, then form and pour the foundation to the approved plans before framing begins.
Title 24 compliance and utilities
A new ADU must meet California’s Title 24 energy code, which covers insulation, windows, lighting and mechanical systems. We also plan the water, sewer, gas and electrical connections, including whether your electrical service can support the new unit.
Multi-generational housing and rental income
Many families build an ADU for multi-generational housing, keeping parents or adult children close while giving everyone privacy. Others plan the unit as a rental income property. We design around how the unit will be used, from separate entries to accessible bathrooms.
See Your ADU in 3D Before You Build
Book a free site visit. We will review your lot, talk through your goals and start your ADU floor plan.
How It Works
Our ADU Construction Process, Step by Step
From your first call to move-in day, here is how an ADU comes together.
- 01
Site Visit & Lot Review
We walk the property, check access, utilities and setbacks, and talk through how you plan to use the ADU.
- 02
Floor Plans & 3D Design
We develop ADU floor plans and a 3D design of the interior and exterior for your review.
- 03
Engineering, Title 24 & Permits
We coordinate structural engineering and energy compliance, then submit plans for permits.
- 04
Construction
Foundation, framing, utilities, insulation, drywall, kitchen, bath and finishes, with regular updates.
- 05
Final Inspection & Walkthrough
We complete final inspections, walk the finished unit with you and review your warranty terms.
BEFORE YOU BUILD
ADU Permits, Costs and Timelines in LA County
What to expect before construction starts.
Permits and approvals
- Every ADU requires approved plans and building permits.
- City of Los Angeles addresses, including Woodland Hills, Encino, Sherman Oaks, Reseda and Winnetka, go through LADBS. Unincorporated areas go through LA County.
- State law requires action on a complete ADU application within 60 days.
- State law protects at least an 800 sq ft ADU with 4-foot side and rear setbacks.
What drives cost
- ADU type and size
- Site work, utilities and foundation
- Kitchen, bath and finish selections
- Engineering and design
- Fees: under state law, ADUs under 750 sq ft are exempt from impact fees; larger units pay proportional fees
Your free estimate itemizes these choices. Financing is available.
What affects timeline
- Design and plan development
- Plan review and any corrections
- Utility connections and inspections
- Construction phases from foundation to finish
You receive a written schedule before construction begins.
Service Areas
ADU Builder Serving Los Angeles, Encino, Sherman Oaks and LA County
From our office in Woodland Hills, we build ADUs throughout the San Fernando Valley, including Encino, Sherman Oaks, Reseda and Winnetka, where many single-family lots have room for a garage conversion or a detached backyard unit. We also take on ADU projects across LA County and Orange County.
ADU service areas include:
- Calabasas
- Hidden Hills
- Tarzana
- Encino
- West Hills
- Canoga Park
- Winnetka
- Reseda
- Chatsworth
- Northridge
- Woodland Hills
- Sherman Oaks
- Studio City
- Porter Ranch
- Granada Hills
- Agoura Hills
- Valley Village
- Bell Canyon
- Toluca Lake
- Burbank
Want help paying for your ADU? Explore financing options, or call (714) 768-5719 to talk about your lot.
FAQ
ADU Construction FAQs
How much does it cost to build an ADU in Los Angeles?
Cost depends on the type of ADU, its size, site and utility work, engineering and finishes. A garage conversion and a detached ADU are very different projects. Rafa Home Builders provides a free, itemized estimate after a site visit, and financing is available through Enhancify, subject to credit approval.
How long does it take to build an ADU?
Timing depends on design, plan review and construction. California law requires local agencies to act on a complete ADU application within 60 days, and your written schedule covers each phase after that.
Can I convert my garage into an ADU?
Often, yes. We evaluate the existing structure and foundation, then plan the upgrades needed for a home: insulation, windows, plumbing, electrical, a kitchen and a bath, all meeting Title 24.
How close to the property line can an ADU be built?
State law generally allows ADUs with 4-foot side and rear setbacks. Your lot, existing structures and local rules affect the specifics, and we confirm them during the lot review.
Are there impact fees for an ADU?
Under state law, ADUs under 750 sq ft are exempt from impact fees, and larger units pay fees proportional to their size. Other permit and utility fees may still apply.
Do I have to live on the property?
Junior ADUs require the owner to live on the property. Rules for standard ADUs are set by state and local law, and we walk you through what applies to your lot.
Do you handle everything from plans to final inspection?
Yes. Rafa Home Builders coordinates the floor plans, 3D design, engineering, Title 24, permits and construction, so you have one team responsible for the whole ADU.
START YOUR ADU PROJECT
Ready to Talk With an ADU Contractor in Los Angeles?
Tell us how you want to use the space. We will schedule a free site visit, review your lot and walk you through ADU options, permits and pricing.